name

1390 Whitetail Drive

  • Castle Rock, CO
  • $779,900

ABOUT

Castle Rock Home with Front Range & The Rock Views

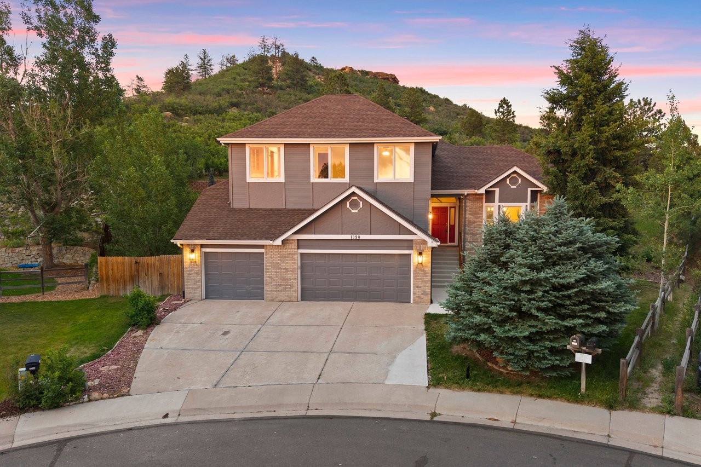
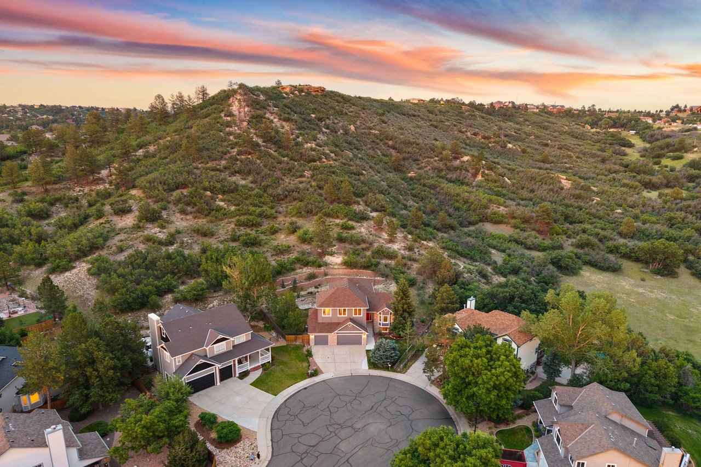
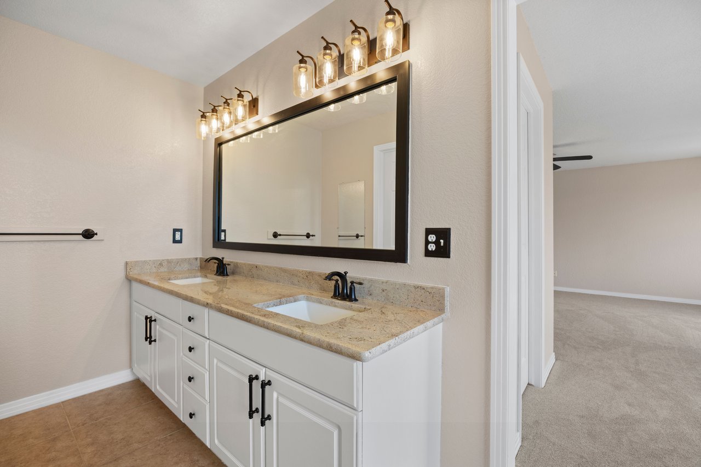
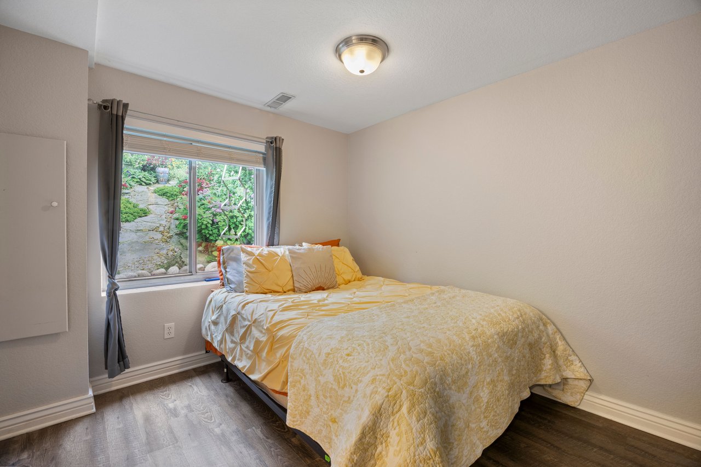
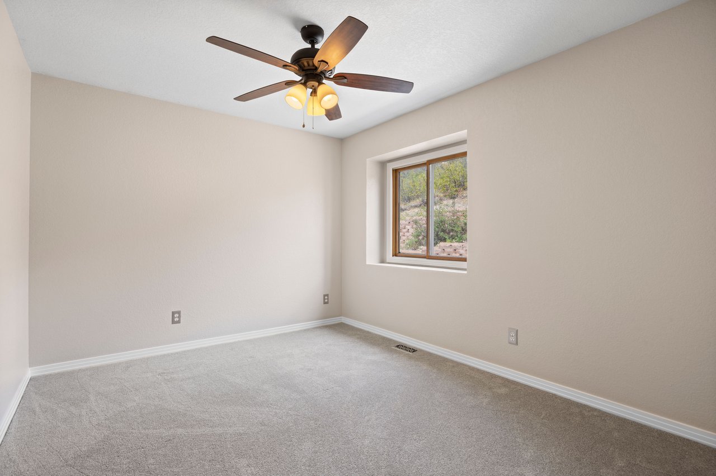
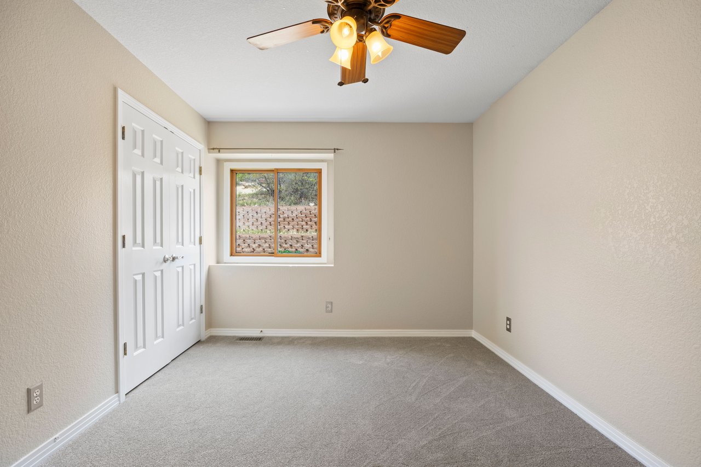
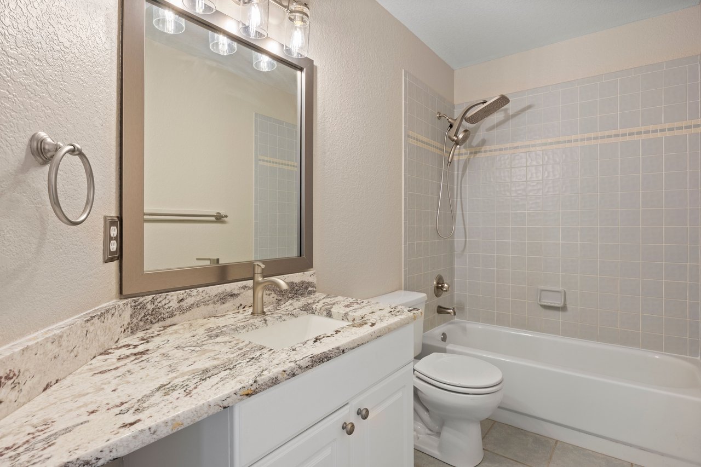
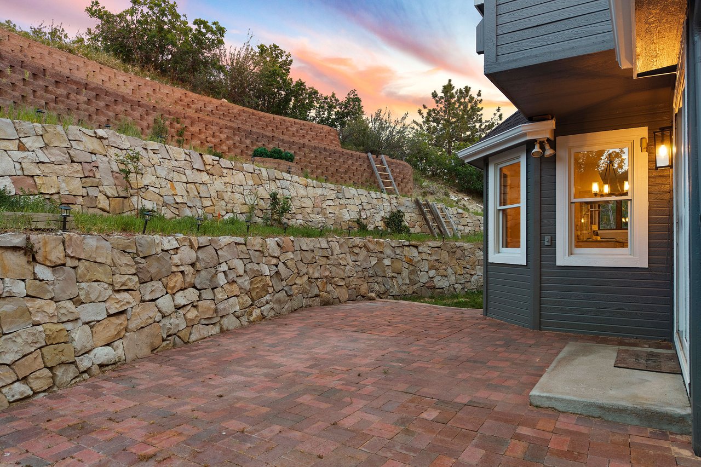
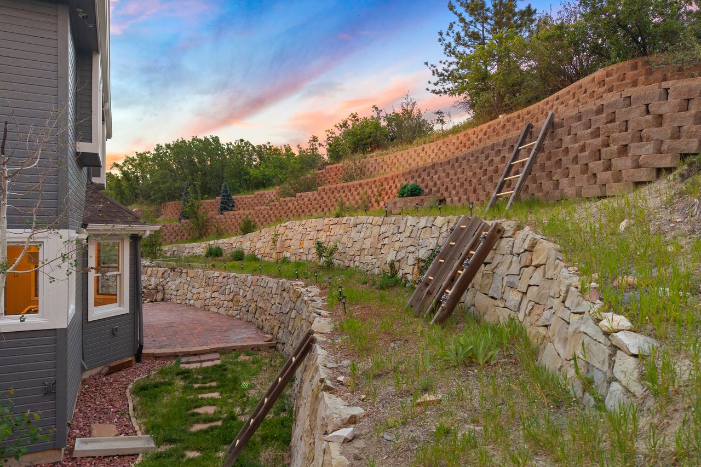
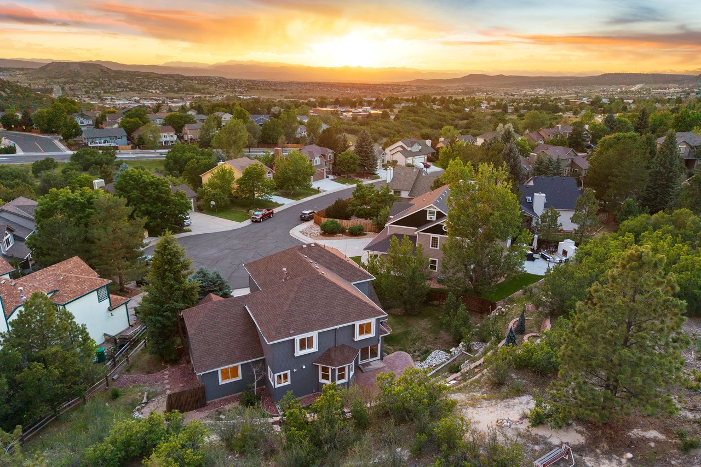
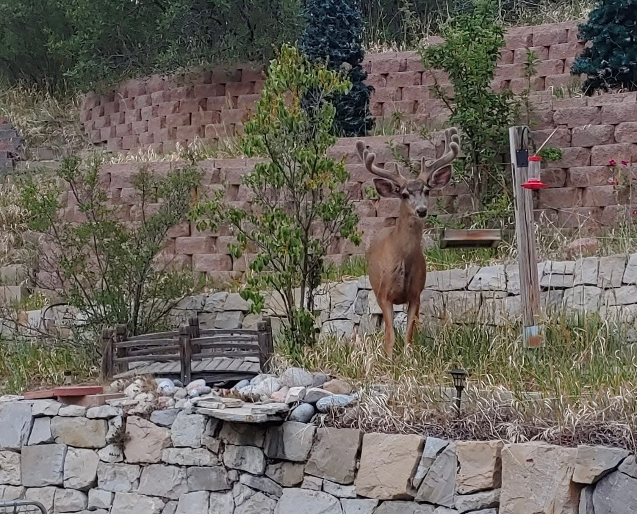
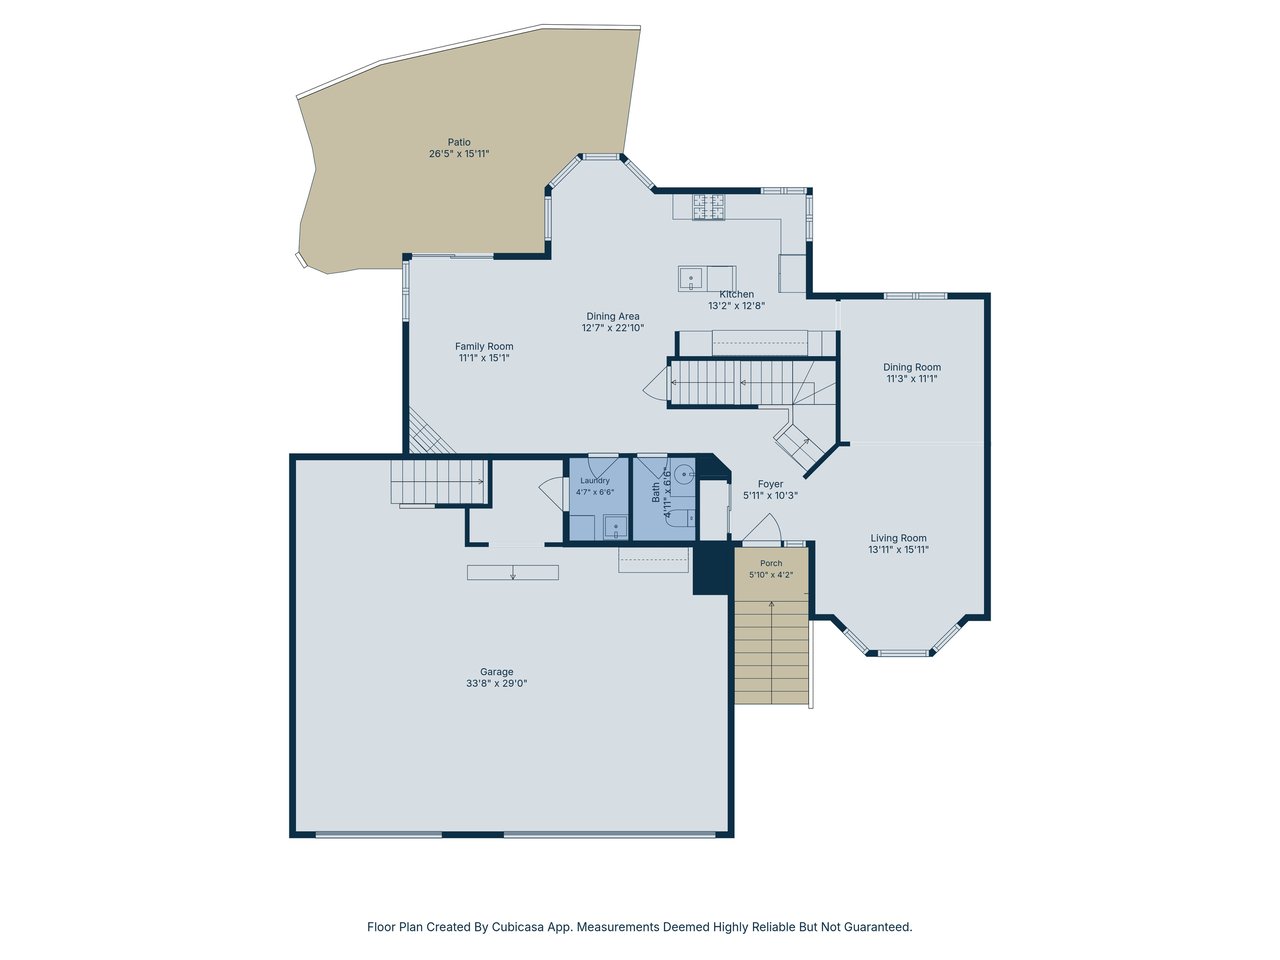
Views that deliver. Room to breathe. A backyard that pulls you outside. Five bedrooms, four bathrooms, and all the space to settle in, with The Rock and the entire Front Range right out your windows. Tucked at the end of a quiet cul-de-sac in The Woodlands, this extensively remodeled home has been thoughtfully updated throughout, kitchen, flooring, fixtures, and beyond, with hardly a space left untouched. The fully equipped lower level with kitchenette and private garage entrance is ready for extended family, a long term guest, or an income opportunity. Step out back and enjoy true privacy, the greenbelt and open space stretch beyond tiered landscaping with no rear neighbors, just preserved land and quiet. 

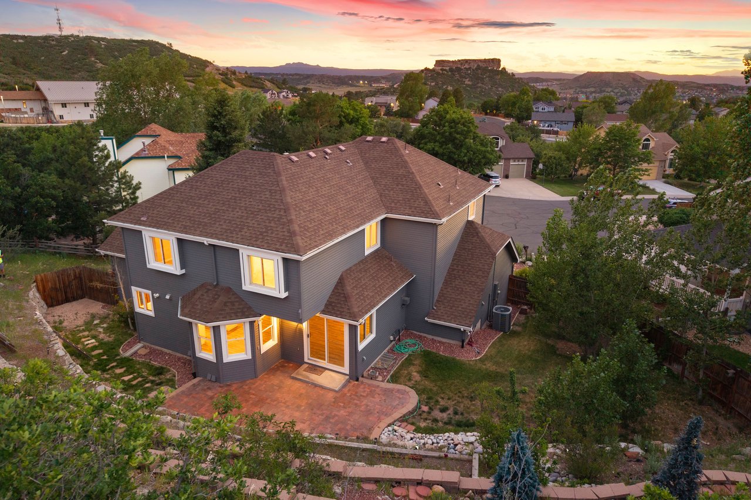
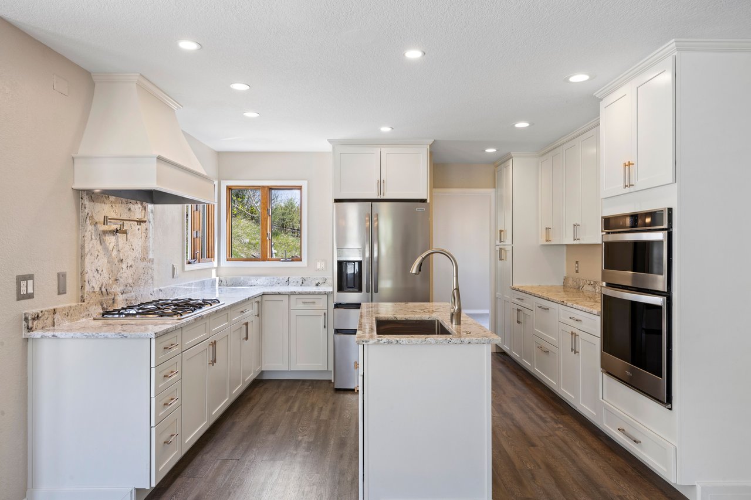
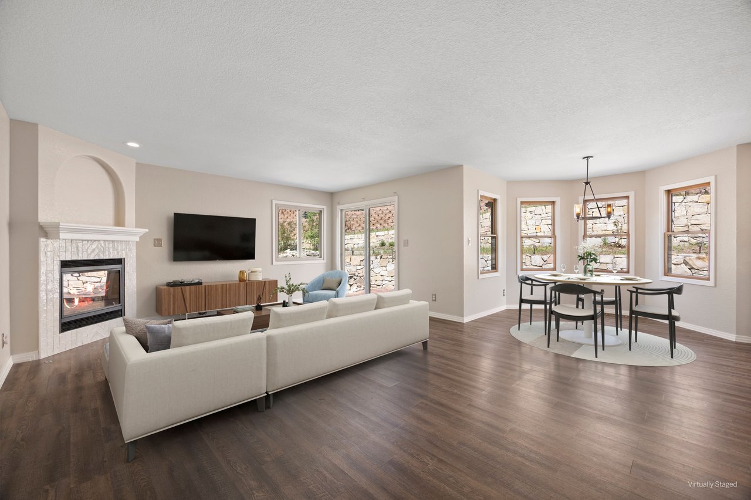
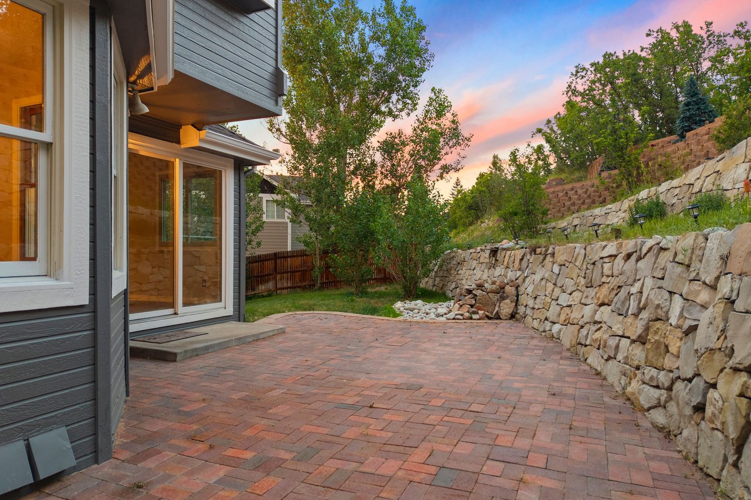
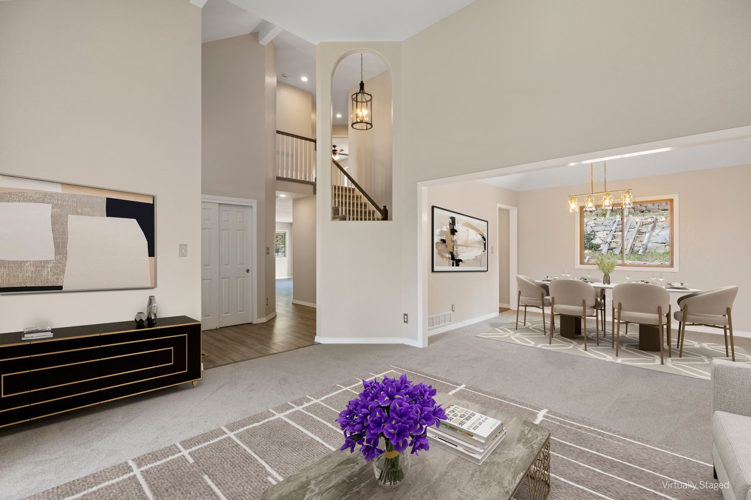
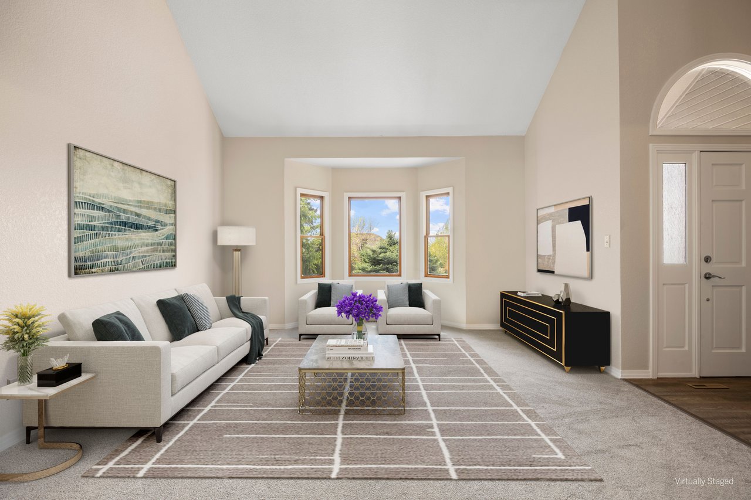
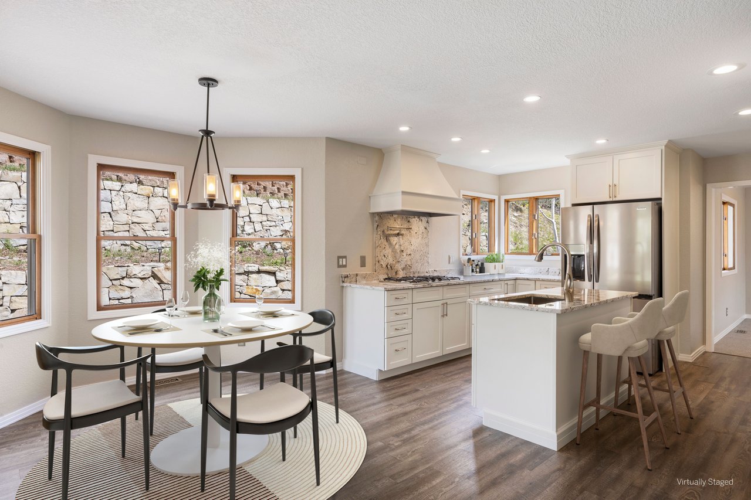
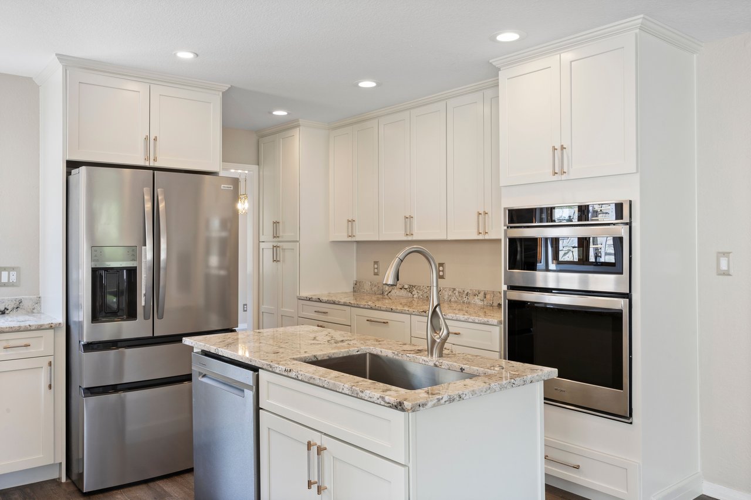
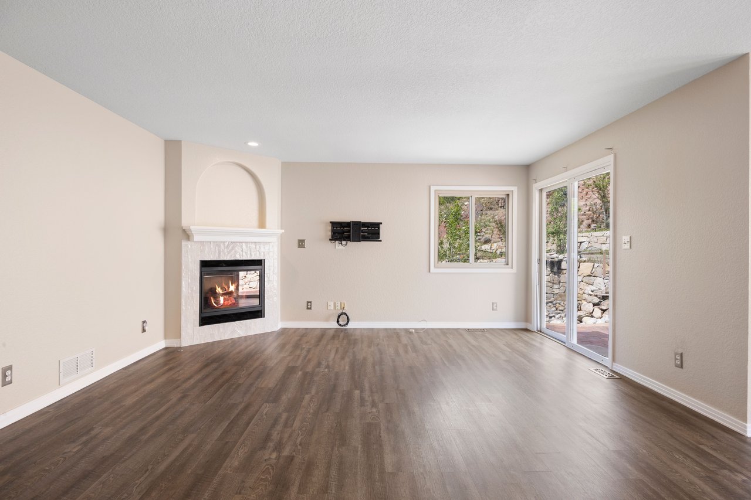
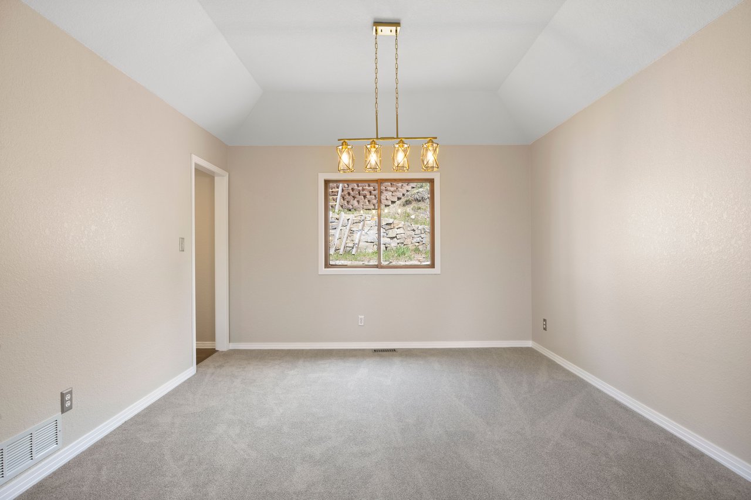
A soaring two-story entry with wrap-around staircase opens to formal living and dining spaces with mountain views and 13-foot ceilings. The beautifully updated kitchen sparkles with white cabinetry, brass hardware, granite countertops, a five-burner gas cooktop with pot-filler, and a corner window that keeps the terraced backyard in frame while you cook. The great room, with updated gas fireplace and tile surround, flows out through sliding glass doors onto a generous brick paver patio and spacious lawn framed by aspens and a water feature whose gentle sound carries all the way inside. 

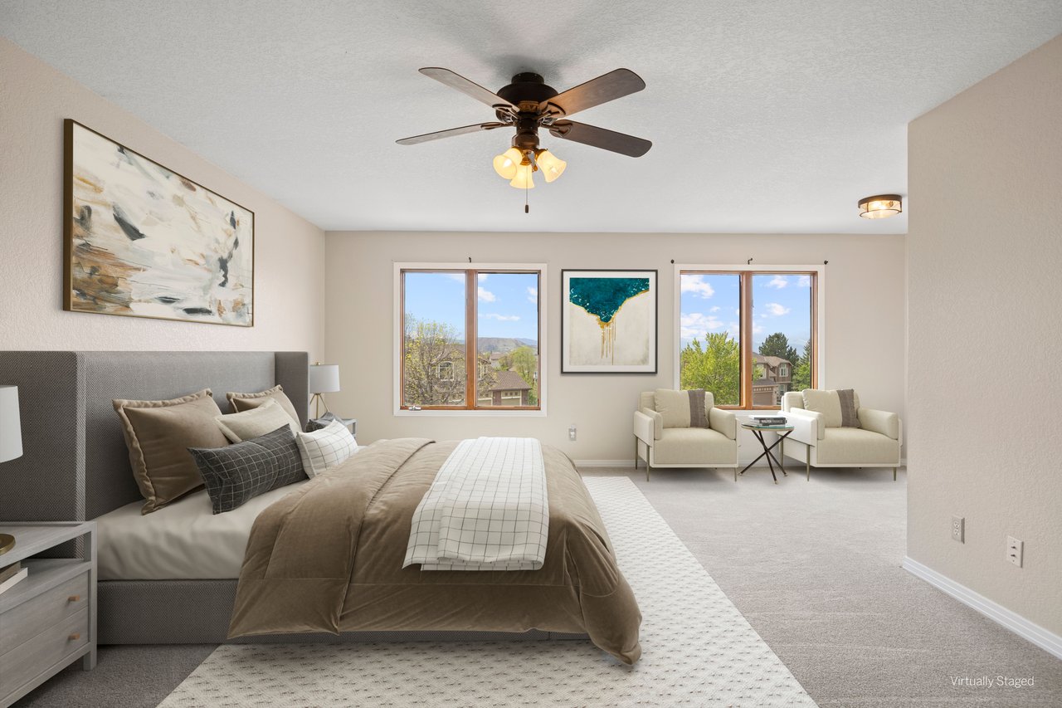
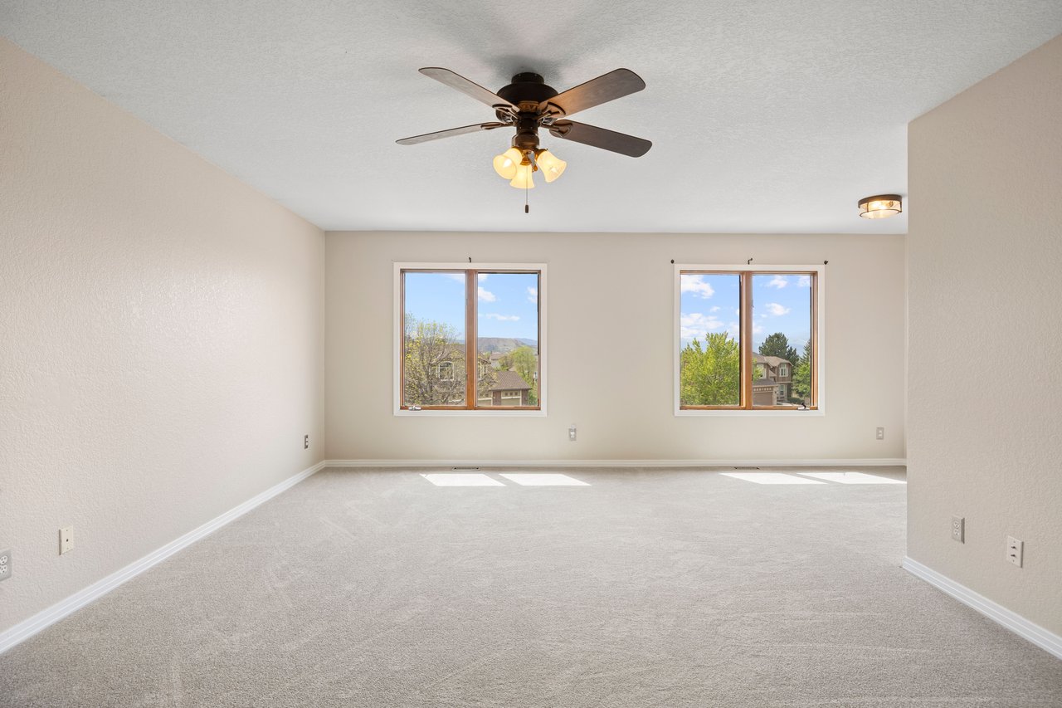
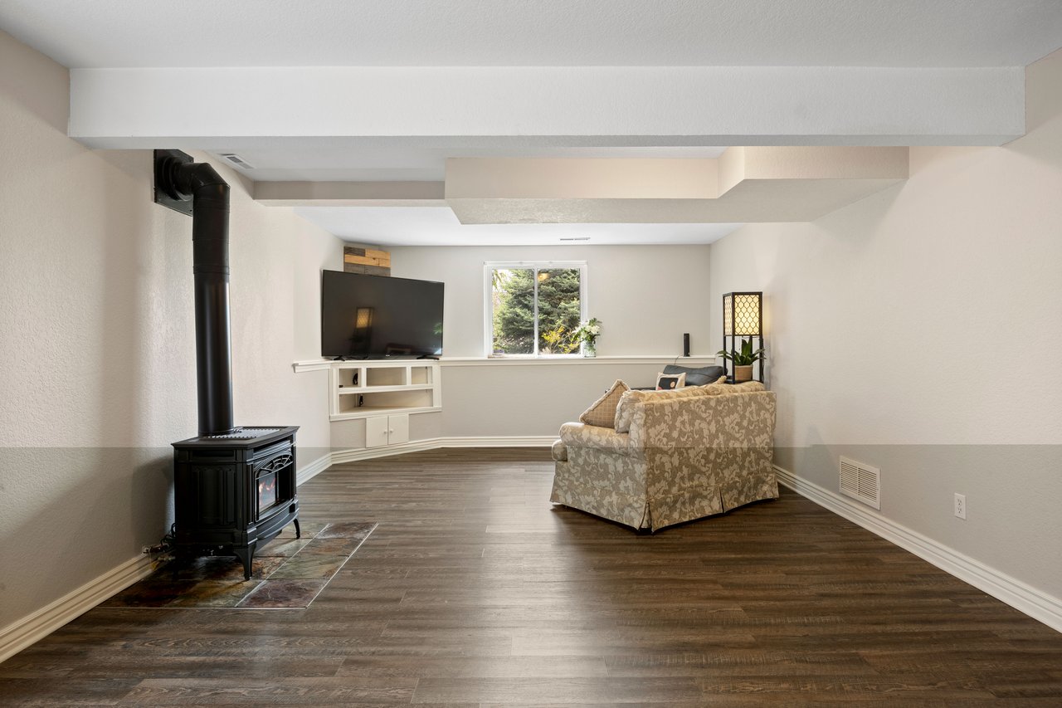
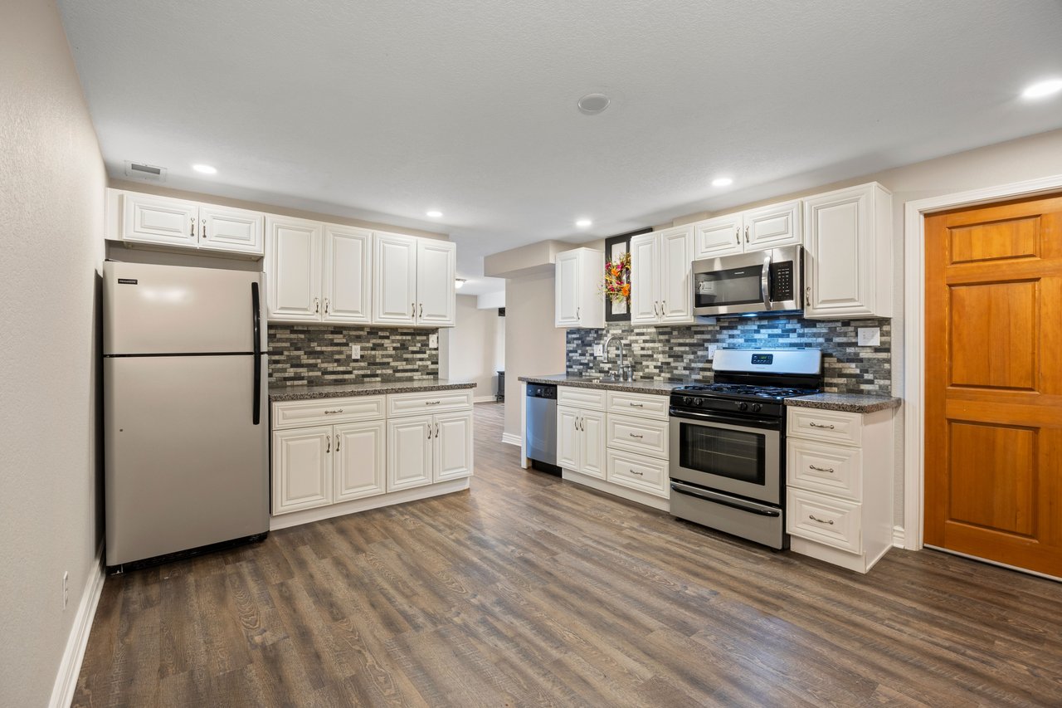
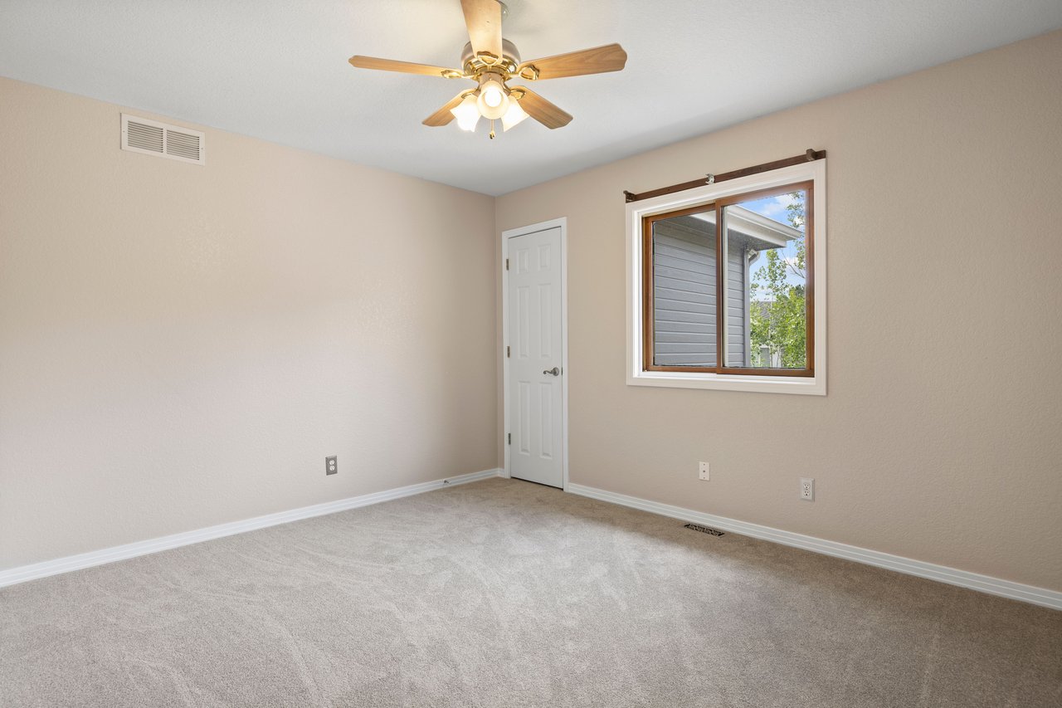
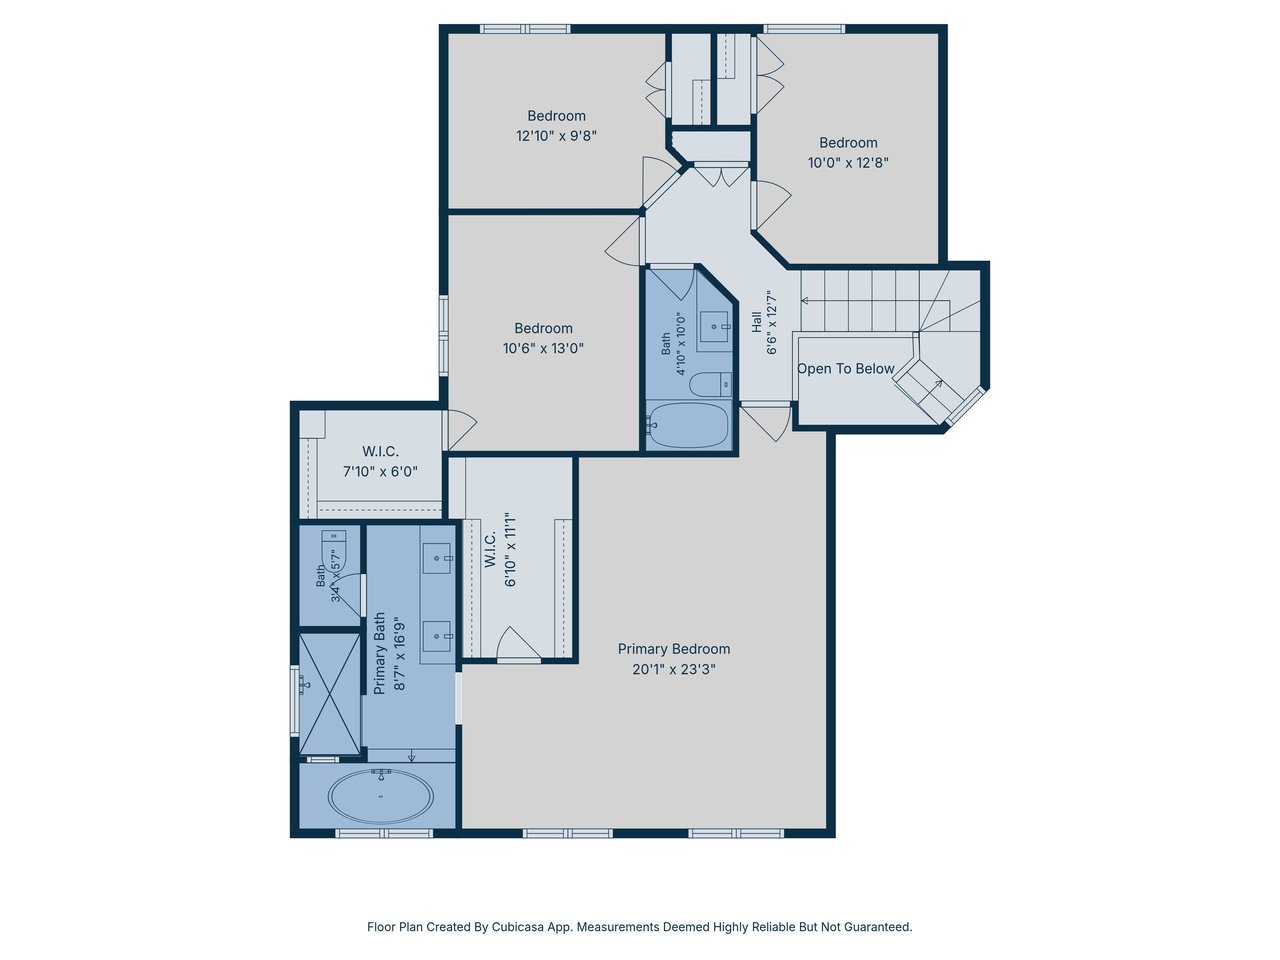
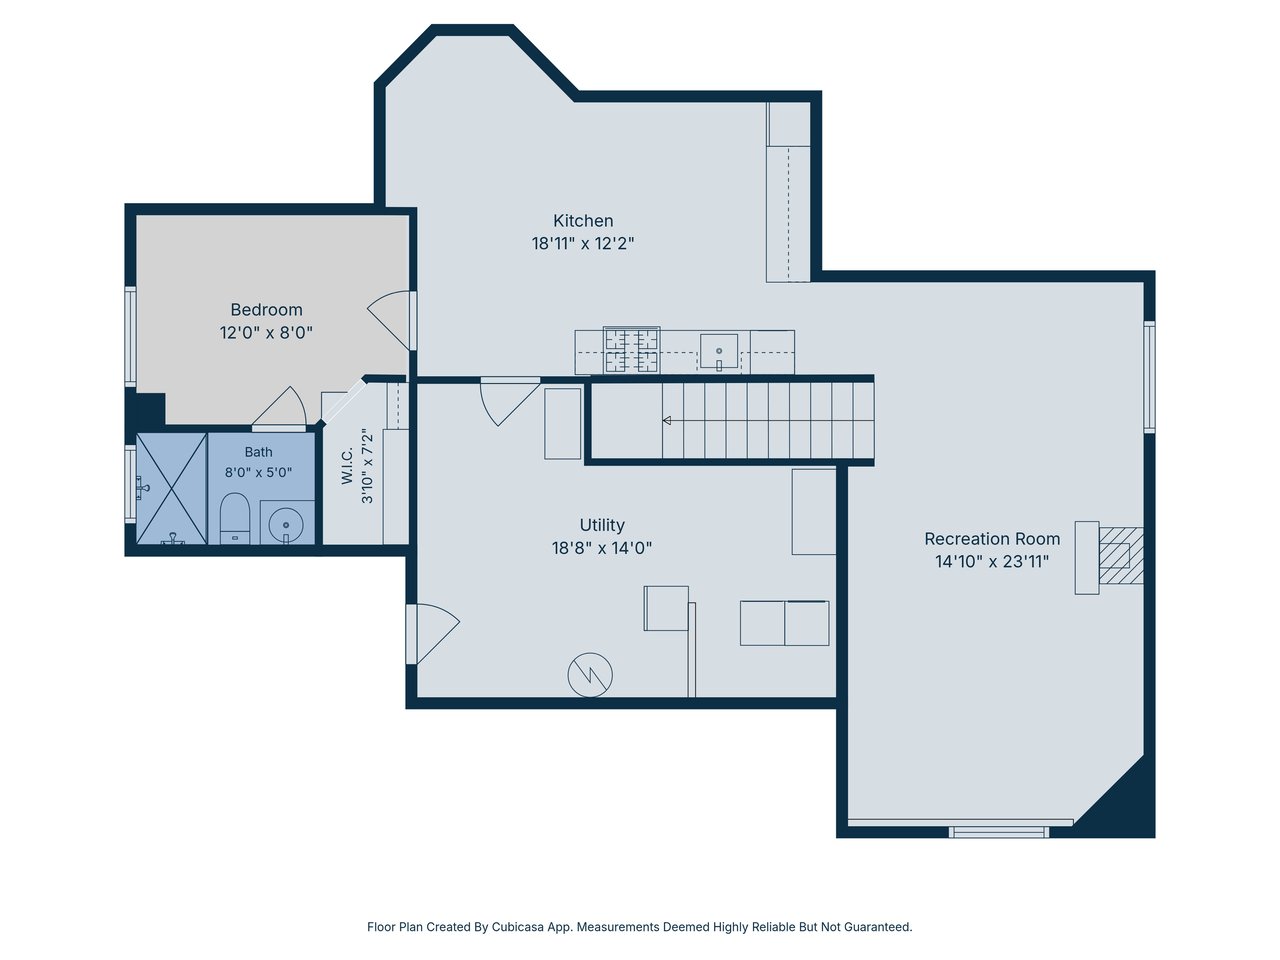
Upstairs, the generous primary suite captures sweeping Front Range and Rock views. The lower level functions as a fully independent living space with a recreation room warmed by a cast iron gas stove and a complete kitchenette with full appliances. The oversized three-car garage adds a lofted storage room spanning over 350 square feet. The Castle Rock Recreation Center, with pool and water slides, is just minutes away, and The Rock with its iconic trail to the summit is practically in your backyard. A seller-provided one-year home warranty offers peace of mind from day one. 

Views that deliver. Room to breathe. A backyard that pulls you outside. Five bedrooms, four bathrooms, and all the space to settle in, with The Rock and the entire Front Range right out your windows. Tucked at the end of a quiet cul-de-sac in The Woodlands, this extensively remodeled home has been thoughtfully updated throughout, kitchen, flooring, fixtures, and beyond, with hardly a space left untouched. The fully equipped lower level with kitchenette and private garage entrance is ready for extended family, a long term guest, or an income opportunity. Step out back and enjoy true privacy, the greenbelt and open space stretch beyond tiered landscaping with no rear neighbors, just preserved land and quiet. A soaring two-story entry with wrap-around staircase opens to formal living and dining spaces with mountain views and 13-foot ceilings. The beautifully updated kitchen sparkles with white cabinetry, brass hardware, granite countertops, a five-burner gas cooktop with pot-filler, and a corner window that keeps the terraced backyard in frame while you cook. The great room, with updated gas fireplace and tile surround, flows out through sliding glass doors onto a generous brick paver patio and spacious lawn framed by aspens and a water feature whose gentle sound carries all the way inside. Upstairs, the generous primary suite captures sweeping Front Range and Rock views. The lower level functions as a fully independent living space with a recreation room warmed by a cast iron gas stove and a complete kitchenette with full appliances. The oversized three-car garage adds a lofted storage room spanning over 350 square feet. The Castle Rock Recreation Center, with pool and water slides, is just minutes away, and The Rock with its iconic trail to the summit is practically in your backyard. A seller-provided one-year home warranty offers peace of mind from day one.
Show more
01

Interior

Total Bedrooms

5

Total Bathrooms

4

Full Bathrooms

2

Three Quarter Bathroom

1

Half Bathroom

1

Laundry room

Sink

Flooring

Carpet, Tile, Vinyl

Fireplace

Gas, Great Room

Appliances

Convection Oven, Cooktop, Dishwasher, Dryer, Microwave, Range Hood, Refrigerator, Washer

Other Interior Features

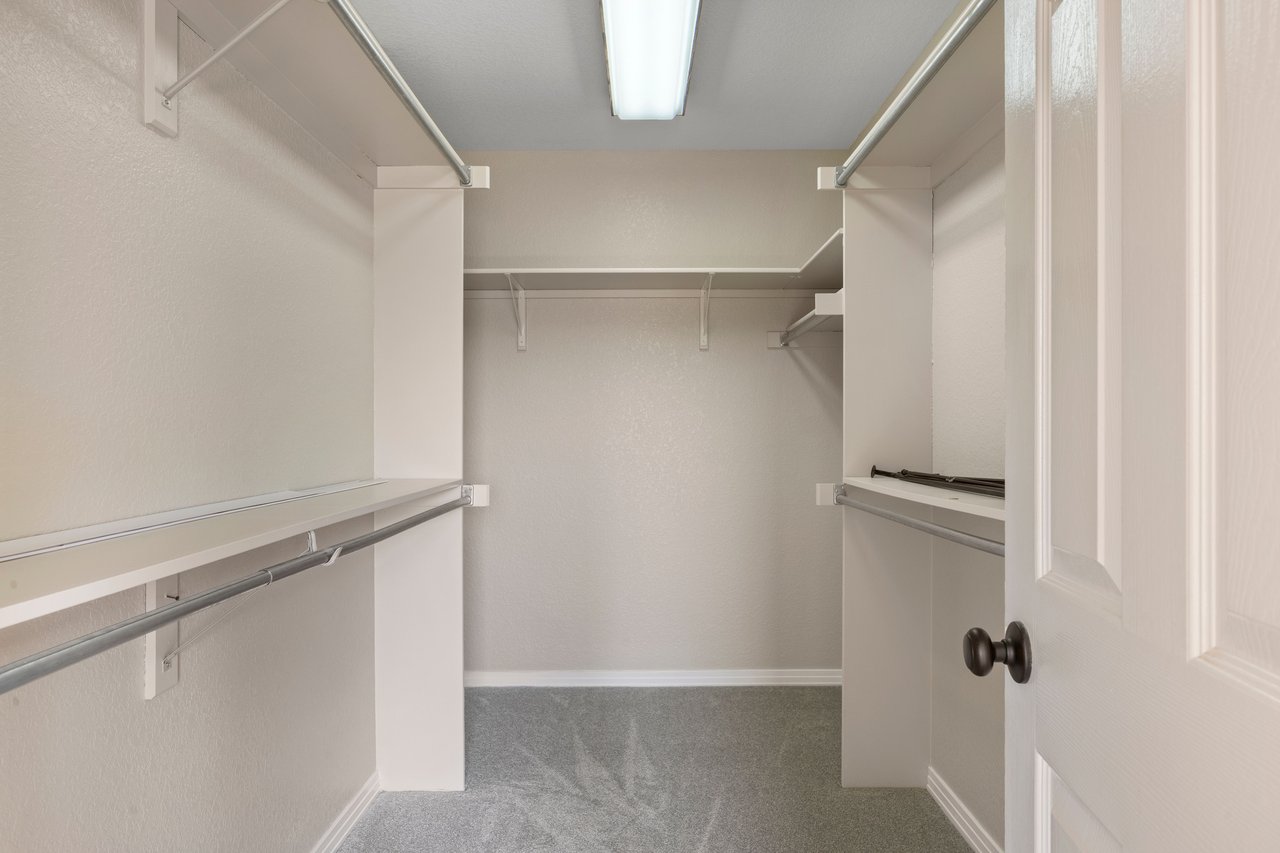
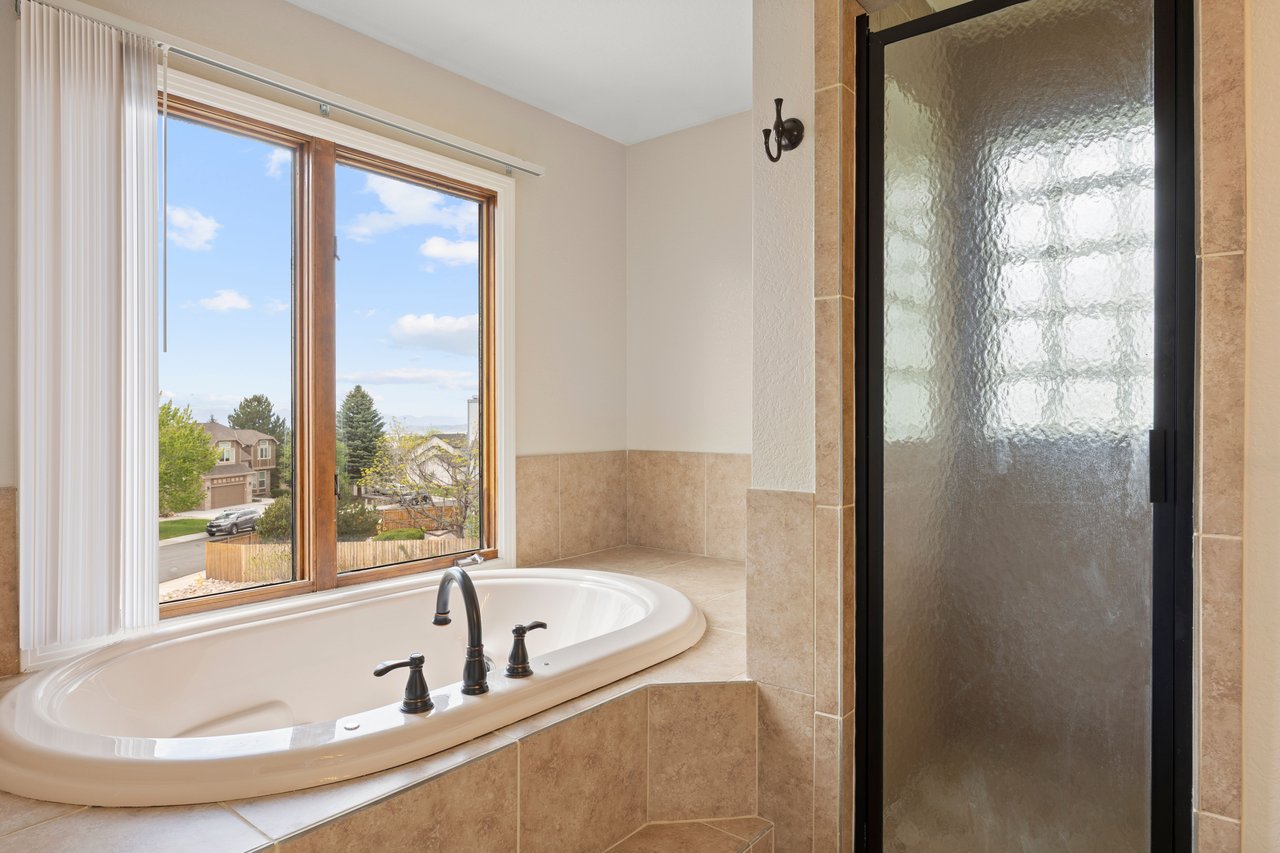
Breakfast Bar, Ceiling Fan(s), Eat-in Kitchen, Five Piece Bath, Granite Counters, High Ceilings, In-Law Floorplan, Kitchen Island, Open Floorplan, Primary Suite, Smoke Free, Vaulted Ceiling(s), Walk-In Closet(s), Wet Bar
01

Exterior & Building

Stories

2

Garage Spaces

3.0

Water Source

Public

Utilities

Electricity Connected, Natural Gas Connected

Roof

Composition

Lot Features

Cul-De-Sac, Greenbelt, Level, Open Space, Sloped, Sprinklers In Front, Sprinklers In Rear

Parking

Concrete, Dry Walled, Oversized, Storage

Heat Type

Floor Furnace

Air Conditioning

Central Air

Sewer

Public Sewer

Other Exterior Features

Private Yard, Water Feature
01

Lot & Area

Status

For Sale

Living Area

3,872 Sq.Ft.

Total Area

3,872 Sq.Ft.

Lot Size

10,454.4 Sq.Ft.

MLS® ID

2015102

Type

Residential

Year Built

1995

Neighborhood

Diamond Ridge Estates

Architecture Styles

Traditional

View Description

Mountain(s)

Elementary School

Castle Rock

Middle School

Mesa

High School

Douglas County

School District

Douglas RE-1
01

Finance

Sales Price

$779,900

Real Estate Taxes

$3,814/yr

HOA Fees

$218/3 mos

Zoning

Res
1390 Whitetail Drive | Castle Rock, CO

Views that deliver. Room to breathe. And a backyard that pulls you outside.

Show more

Explore

Diamond Ridge Estates

Let’s connect

Thank you for your message

We will be in touch with you shortly

name

Thank you for your message

We will be in touch with you shortly

Let’s connect

Karina Stevens

EM

Karina Stevens

Real Estate Professional

Stucy Group | LIV Sotheby's International Realty

Show more